




BEDS4
BATHS2 full
SQUARE FEET1,501
MLS#MDPG2226320
STATUSACTIVE
PROPERTY TYPEResidential - Single Family
SUBDIVISIONBUCKINGHAM AT BELAIR
SCHOOLPRINCE GEORGES COUNTY PUBLIC SCHOOLS
Property Description
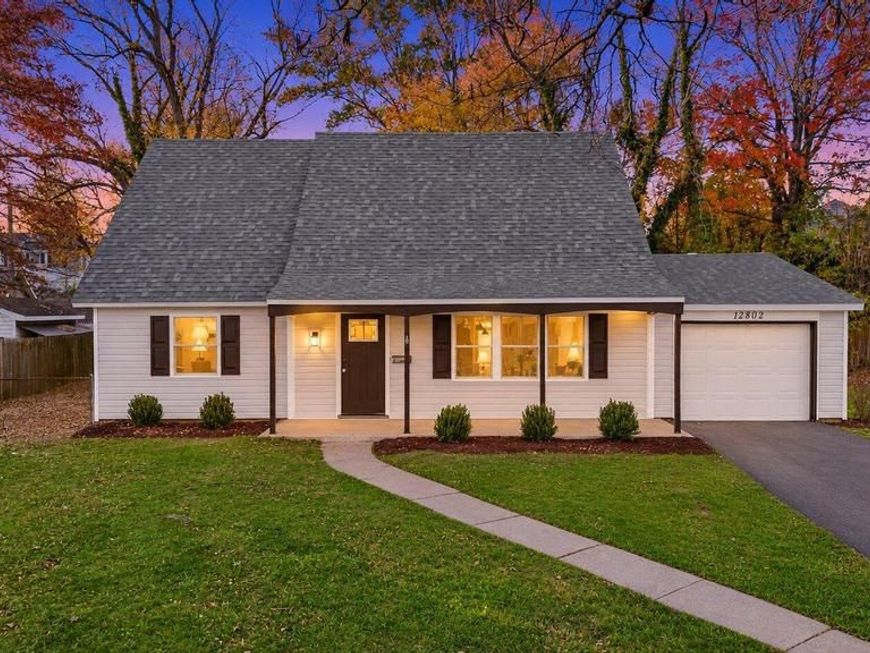
Welcome home to 12802 Beechtree Lane! COMPLETELY RENOVATED from top to bottom in 2026, this 4-bedroom, 2-full-bath Cape Cod with a garage sits in the established Buckingham at Belair community, one of the best locations in Bowie. You can be on Routes 3 or 50 within a couple minutes, getting you to DC, Annapolis, Baltimore, and tons of restaurants and shopping instantly. The exterior has been completely redone: a brand-new roof with 30-year architectural shingles, new gutters, all-new siding and all-new energy-efficient windows. Step inside and you'll be greeted by the elegant luxury vinyl plank flooring and fresh neutral paint throughout the main level. The eat-in kitchen is the showpiece, boasting stunning quartz countertops, premium white cabinetry, a pantry, a breakfast/dining area and a full Frigidaire Professional Series stainless steel appliance package. The sliding glass door opens to the back patio, ready for lounging, grilling and cool evenings around the fire pit. The main level includes two bedrooms and a renovated full bath, giving you flexibility for guests, a home office or one-level living. The washer and dryer are on the main floor too, right off of the garage. Upstairs, you'll find fresh carpet in the two bedrooms, and then another completely brand-new full bathroom. Outside, the 0.26-acre lot sits on a quiet street and is framed by mature trees. You get a private backyard, a spacious front yard with plenty of room for activities, the attached garage and a two-car driveway. And the best part: NO HOA! Every major item has been handled, so all that’s left is to move in and enjoy. Book your showing ASAP so you don't miss out!
Property Features
Property Type: Residential - Single Family
Cooling: Central A/C
Fuel Type: Natural Gas
Garage: 1
Heating: Central
Home Style: Cape Cod
Lot Size: 0.26 Acres
Roof Type: Architectural Shingle
Stories: 2.0
Taxes: $6,879
Year Built: 1964
Feature Descriptions
Accessibility: Level Entry - Main
Additional Structures: Above Grade, Below Grade
Appliances: Dishwasher, Disposal, Dryer - Electric, Washer, Microwave, Oven/Range - Electric, Refrigerator, Stainless Steel Appliances
Exterior: Frame, Vinyl Siding
Exterior: Exterior Lighting, Sidewalks
Flooring: Luxury Vinyl Plank, Carpet
Interior: Attic, Bathroom - Tub Shower, Breakfast Area, Carpet, Ceiling Fan(s), Combination Kitchen/Dining, Entry Level Bedroom, Floor Plan - Open, Kitchen - Eat-In, Pantry, Upgraded Countertops
Lot Dimensions: 0.26 Acre(S)
Municipality: Bowie
Parking Notes: 3 Total Parking Spaces
Rooms: Living Room, Dining Room, Primary Bedroom, Bedroom 2,Bedroom 3,Bedroom 4,Kitchen, Laundry, Bathroom 1,Bathroom 2
Sewer: Public Sewer
Special View Info: Street, Trees/Woods
SQFT Above Finished: 1501
SQFT Total Finished: 1501
Structure Type: Detached
Total Garage/Parking Spaces: 3
Utilities: Sewer Available, Water Available
Water: Public
Windows: Double Pane, Energy Efficient, Screens
Room Sizes
Living Room: 23 x 15 Level - Main
Kitchen: 10 x 10 Level - Main
Dining Room: 10 x 8 Level - Main
Bedroom 2: 12 x 12 Level - Main
Bedroom 3: 11 x 9 Level - Main
Bathroom 1: 7 x 5 Level - Main
Laundry: 12 x 5 Level - Main
Primary Bedroom: 17 x 17 Level - Upper 1
Bedroom 4: 16 x 10 Level - Upper 1
Bathroom 2: 7 x 5 Level - Upper 1
Local Schools
School District: PRINCE GEORGES COUNTY PUBLIC SCHOOLS
Listed By / Shown By
Listed By
Agency Name: Real Broker, LLC - Annapolis
Agency Phone: 8554500442
Shown By
Agent Name: Chris Hager
Agent Phone: Cell: (570) 933-0393
Agency Title: Berkshire Hathaway HomeServices Homesale Realty

 First American
Estimate Your Payment
Estimated Payment
$ 1,731.18 per month $1,023.76 Principal & Interest $573.25 Property Tax $134.17 Homeowner's Insurance



 Corporate Office - 215 S Centerville Rd. Lancaster, PA 17603

12802 Beechtree Lane | MLS# MDPG2226320
This single family home located at 12802 Beechtree Lane, Bowie, MD 20715 is currently listed for sale with an asking price of $460,000. This property was built in 1964 and has 4 bedrooms and 2 full baths with 1501 sq. ft. Beechtree Lane is located in the BUCKINGHAM AT BELAIR subdivision within the PRINCE GEORGES COUNTY PUBLIC SCHOOLS school district. Search BUCKINGHAM AT BELAIR real estate on chrishager.homesale.com today.