




BEDS3
BATHS2 full
SQUARE FEET1,837
MLS#PACE2521294
STATUSACTIVE
PROPERTY TYPEResidential - Single Family
SUBDIVISIONGRAYS POINTE
SCHOOLSTATE COLLEGE AREA
Property Description
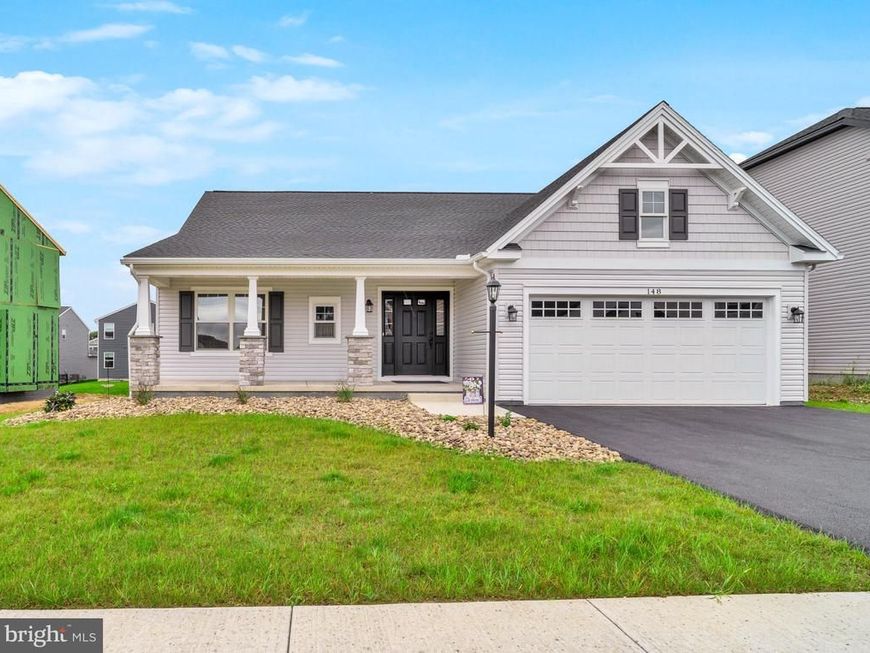
Only a few months old, this S&A Homes Aspen model in Grays Pointe offers single-level living with approximately 1,837 square feet, three bedrooms, and two full bathrooms. The kitchen features an island, granite countertops, maple cabinetry, pendant lighting, and Whirlpool stainless steel appliances. Luxury vinyl flooring extends through the foyer, kitchen, dining area, and great room, while the bedrooms feature carpeting. The primary bedroom includes a walk-in closet and ceiling fan. Both bathrooms offer granite countertops and ceramic tile flooring, with ceramic tile also featured in the dedicated laundry room. A full unfinished basement provides additional storage and potential for future finishing. Outside, enjoy a 12-by-12-foot composite deck and riverstone landscaping. A finished two-car garage with additional electrical receptacles completes the property. Schedule your private showing to explore everything this home has to offer!
Property Features
Property Type: Residential - Single Family
Basement: Yes
Basement: Full, Unfinished
Cooling: Central A/C, Ceiling Fan(s)
Fuel Type: Natural Gas
Garage: 2
Heating: Forced Air
Home Style: Ranch/Rambler
Lot Size: 0.17 Acres
Roof Type: Shingle
Stories: 1.0
Taxes: $0
Year Built: 2026
Feature Descriptions
Additional Structures: Above Grade, Below Grade
Exterior: Vinyl Siding
HOA Fee: $228.00/Annually
Interior: Ceiling Fan(s), Entry Level Bedroom, Floor Plan - Open, Kitchen - Island, Recessed Lighting, Primary Bath(s)
Lot Dimensions: 0.17 Acre(S)
Municipality: PATTON TWP
Parking Notes: 2 Total Parking Spaces
Sewer: Public Sewer
SQFT Above Finished: 1837
SQFT Total Finished: 1837
Structure Type: Detached
Total Garage/Parking Spaces: 2
Water: Public
Local Schools
School District: STATE COLLEGE AREA
Listed By / Shown By
Listed By
Agency Name: Realty One Group Landmark
Agency Phone: 8143080396
Shown By
Agent Name: Chris Hager
Agent Phone: Cell: (570) 933-0393
Agency Title: Berkshire Hathaway HomeServices Homesale Realty

 First American
Estimate Your Payment
Estimated Payment
$ 1,447.16 per month $1,279.48 Principal & Interest $0.00 Property Tax (data not provided by mls) $167.68 Homeowner's Insurance



 Corporate Office - 215 S Centerville Rd. Lancaster, PA 17603

148 Buck Moth Way | MLS# PACE2521294
This single family home located at 148 Buck Moth Way, Port Matilda, PA 16870 is currently listed for sale with an asking price of $574,900. This property was built in 2026 and has 3 bedrooms and 2 full baths with 1837 sq. ft. Buck Moth Way is located in the GRAYS POINTE subdivision within the STATE COLLEGE AREA school district. Search GRAYS POINTE real estate on chrishager.homesale.com today.