




BEDS3
BATHS2 full 2 partial
SQUARE FEET2,040
MLS#MDBC2178430
STATUSACTIVE
PROPERTY TYPEResidential - Townhouse
SUBDIVISIONMCDONOGH
SCHOOLBALTIMORE COUNTY PUBLIC SCHOOLS
Property Description
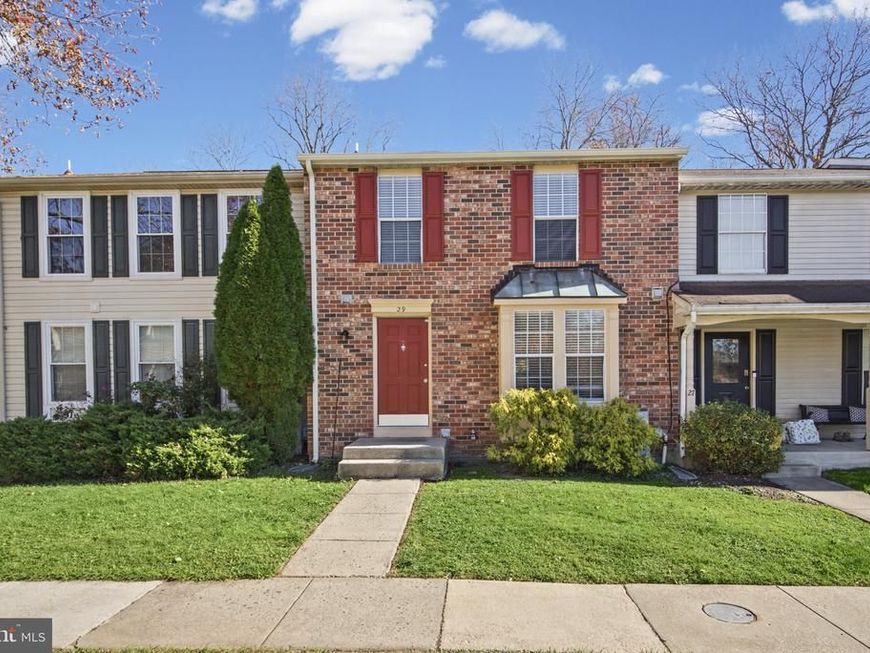
Welcome home to this spacious and beautifully updated townhome offering the perfect blend of comfort, style, and functionality! With thoughtful updates throughout, including a new roof, gutters, downspouts, vinyl flooring, and quartz countertops updated in 2026, this home is ready for its next chapter. Step inside to discover inviting living spaces featuring beautiful flooring, neutral tones, and plenty of natural light. The updated kitchen is sure to impress with bold navy cabinetry, sleek quartz countertops, stainless steel appliances, and a stylish backsplash. The adjoining dining area makes a statement with its eye-catching accent wall and modern lighting, creating the perfect space for hosting family and friends. There is also a powder room on this level for added convenience. Upstairs, retreat to the spacious primary bedroom featuring vaulted ceilings, multiple closets offering generous storage, and a private full bathroom complete with custom tilework and a sleek glass shower door. Two additional bedrooms and another full bathroom complete the upper level. The finished lower level offers additional living space, perfect for a recreation room, home office, or entertainment area, along with a powder room. Step outside to enjoy the spacious rear deck overlooking a peaceful, tree-lined setting, ideal for morning coffee, grilling, or relaxing outdoors. Below, a fenced backyard provides additional outdoor space with room for gardening or entertaining. Additional highlights include a convenient main-level powder room and a water heater replaced in 2018. Location is another standout feature! Situated in the heart of Owings Mills this home offers convenient access to shopping, dining, and entertainment at Foundry Row, Mill Station, and Metro Centre at Owings Mills. Enjoy nearby grocery shopping at Wegmans, a variety of restaurants, fitness centers, and everyday conveniences. Outdoor enthusiasts will appreciate proximity to Irvine Nature Center and Soldiers Delight Natural Environment Area, while easy access to I-795, I-695, and the Owings Mills Metro Station makes commuting throughout the Baltimore area a breeze. With stylish updates, multiple levels of living space, wonderful outdoor areas, and an unbeatable combination of location and convenience, this townhome truly has so much to offer. Don't miss your opportunity to make it yours!
Property Features
Property Type: Residential - Townhouse
Basement: Yes
Basement: Rear Entrance, Full, Fully Finished, Interior Access, Walkout Level, Windows
Cooling: Central A/C
Fireplaces: 1
Fuel Type: Electric
Heating: Heat Pump(s)
Home Style: Colonial
Lot Size: 0.04 Acres
Stories: 2.0
Taxes: $3,620
Year Built: 1990
Feature Descriptions
Additional Structures: Above Grade, Below Grade
Appliances: Dishwasher, Refrigerator, Washer, Dryer, Built-In Microwave, Oven/Range - Electric, Stainless Steel Appliances, Water Heater
Exterior: Combination, Brick
Fencing: Rear, Wood
Fireplace: Brick, Wood
Flooring: Carpet, Ceramic Tile, Luxury Vinyl Plank, Hardwood
HOA Fee: $850.00/Annually
Interior: Kitchen - Table Space, Primary Bath(s), Bathroom - Tub Shower, Bathroom - Walk-In Shower, Carpet, Crown Moldings, Dining Area, Floor Plan - Open, Formal/Separate Dining Room, Recessed Lighting, Upgraded Countertops, Wood Floors
Lot: Backs to Trees
Lot Dimensions: 0.04 Acre(S)
Sewer: Public Sewer
SQFT Above Finished: 1360
SQFT Below Finished: 680
SQFT Total Finished: 2040
Structure Type: Interior Row/Townhouse
Water: Public
Local Schools
School District: BALTIMORE COUNTY PUBLIC SCHOOLS
Listed By / Shown By
Listed By
Agency Name: EXP Realty, LLC
Agency Phone: 8888607369
Shown By
Agent Name: Chris Hager
Agent Phone: Cell: (570) 933-0393
Agency Title: Berkshire Hathaway HomeServices Homesale Realty

 First American
Estimate Your Payment
Estimated Payment
$ 1,182.70 per month $778.95 Principal & Interest $301.67 Property Tax $102.08 Homeowner's Insurance



 Corporate Office - 215 S Centerville Rd. Lancaster, PA 17603

29 Spirit Lane | MLS# MDBC2178430
This townhouse located at 29 Spirit Lane, Owings Mills, MD 21117 is currently listed for sale with an asking price of $350,000. This property was built in 1990 and has 3 bedrooms and 2 full and 2 partial baths with 2040 sq. ft. Spirit Lane is located in the MCDONOGH subdivision within the BALTIMORE COUNTY PUBLIC SCHOOLS school district. Search MCDONOGH real estate on chrishager.homesale.com today.