




BEDS6
BATHS4 full 1 partial
SQUARE FEET4,134
MLS#DCDC2291598
STATUSACTIVE
PROPERTY TYPEResidential - Single Family
SUBDIVISIONSPRING VALLEY
SCHOOLDISTRICT OF COLUMBIA PUBLIC SCHOOLS
Property Description
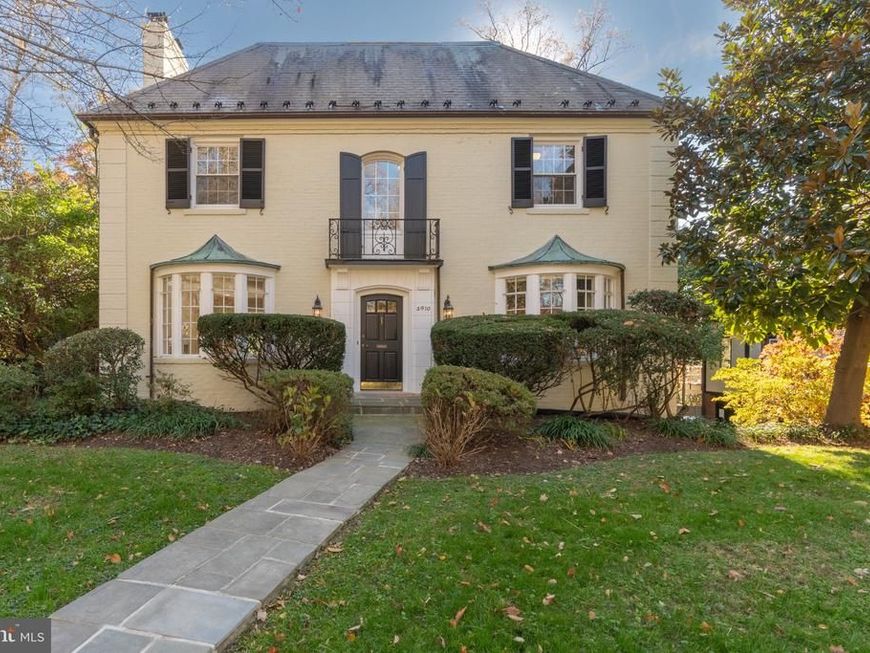
Wonderful 6BR/4.5BA colonial on Spring Valley's premier cul-de-sac on a .24-acre lot. Live in it as-is or improve over time, knowing that nearly any investment is supported by the values in this uber-convenient, highly-desirable neighborhood. Stretching over four levels, this property provides ample room for entertaining and private life. It was also once the house of George and Barbara Bush in the 1960s!
Upcoming Open Houses
Open House Saturday November 21st, 2:00pm - 4:00pm
Open House Sunday November 22nd, 1:00pm - 4:00pm
Property Features
Property Type: Residential - Single Family
Basement: Yes
Basement: Rear Entrance, Daylight, Partial, Fully Finished
Cooling: Central A/C
Fireplaces: 1
Fuel Type: Natural Gas
Heating: Hot Water, Radiator
Home Style: Colonial
Lot Size: 0.24 Acres
Roof Type: Slate
Stories: 4.0
Taxes: $20,099
Year Built: 1932
Feature Descriptions
Additional Structures: Above Grade, Below Grade
Appliances: Washer/Dryer Hookups Only, Dishwasher, Disposal, Dryer, Icemaker, Microwave, Refrigerator, Washer
Exterior: Brick
Exterior: Chimney Cap(s)
Fencing: Rear
Fireplace: Mantel(s), Wood
Flooring: Hardwood
Interior: Built-Ins, Chair Railings, Upgraded Countertops, Crown Moldings, Wet/Dry Bar, Wood Floors, Floor Plan - Traditional, Cedar Closet(s), Bathroom - Stall Shower, Formal/Separate Dining Room, Walk-in Closet(s)
Location: Suburban
Lot: No Thru Street, Rear Yard
Lot Dimensions: 0.24 Acre(S)
Parking Features: Electric Vehicle Charging Station(s)
Pet Restrictions: No Pet Restrictions
Sewer: Public Sewer
Special View Info: Garden/Lawn
SQFT Above Finished: 3462
SQFT Below Finished: 672
SQFT Total Finished: 4134
Structure Type: Detached
Water: Public
Windows: Bay/Bow
Local Schools
Elementary School: HORACE MANN
School District: DISTRICT OF COLUMBIA PUBLIC SCHOOLS
Listed By / Shown By
Listed By
Agency Name: TTR Sotheby's International Realty
Agency Phone: 3019673344
Shown By
Agent Name: Chris Hager
Agent Phone: Cell: (570) 933-0393
Agency Title: Berkshire Hathaway HomeServices Homesale Realty

 First American
Estimate Your Payment
Estimated Payment
$ 7,968.00 per month $5,563.92 Principal & Interest $1,674.92 Property Tax $729.17 Homeowner's Insurance



 Corporate Office - 215 S Centerville Rd. Lancaster, PA 17603

4910 Hillbrook Lane Nw | MLS# DCDC2291598
This single family home located at 4910 Hillbrook Lane Nw, Washington, DC 20016 is currently listed for sale with an asking price of $2,500,000. This property was built in 1932 and has 6 bedrooms and 4 full and 1 partial baths with 4134 sq. ft. Hillbrook Lane Nw is located in the SPRING VALLEY subdivision within the DISTRICT OF COLUMBIA PUBLIC SCHOOLS school district. Search SPRING VALLEY real estate on chrishager.homesale.com today.