




BEDS4
BATHS3 full 1 partial
SQUARE FEET1,762
MLS#MDBC2181724
STATUSACTIVE
PROPERTY TYPEResidential - Single Family
SUBDIVISIONPIKESVILLE
SCHOOLBALTIMORE COUNTY PUBLIC SCHOOLS
Property Description
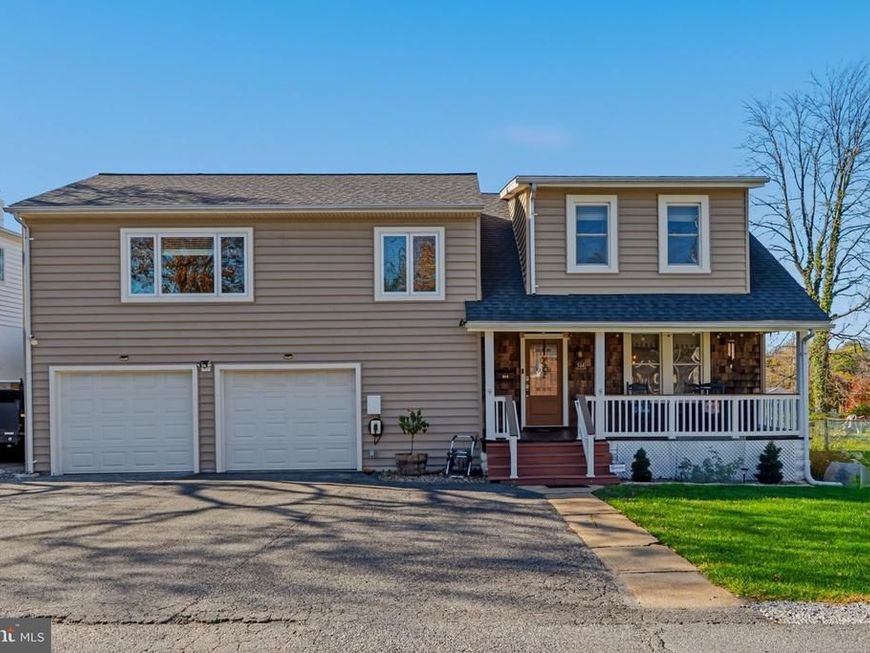
**Short Sale**This exquisite Colonial home in Pikesville seamlessly blends classic charm with modern luxury. Step inside to discover a warm and inviting interior featuring gleaming hardwood floors, crown moldings, and built-ins that enhance the character of each room. The gourmet kitchen, equipped with stainless steel appliances and upgraded countertops, is perfect for culinary enthusiasts. Enjoy cozy evenings by the wood-burning fireplace in the formal dining area or unwind in the luxurious primary bath with a soaking tub. Outside, the property boasts a spacious deck and a hot tub, ideal for entertaining or relaxing under the stars. The beautifully landscaped lot offers a level rear yard and a front yard that welcomes you home. With a two-car attached garage and an electric vehicle charging station, convenience is at your fingertips. This home is not just a residence; it's a lifestyle of comfort and elegance waiting for you to embrace.
Property Features
Property Type: Residential - Single Family
Basement: Yes
Basement: Connecting Stairway, Partial, Unfinished
Cooling: Central A/C, Ceiling Fan(s)
Fuel Type: Propane - Leased
Garage: 2
Heating: Forced Air
Home Style: Colonial
Lot Size: 0.23 Acres
Roof Type: Asphalt
Stories: 3.0
Taxes: $3,682
Year Built: 1931
Feature Descriptions
Additional Structures: Above Grade, Below Grade
Appliances: Built-In Microwave, Dishwasher, Disposal, Dryer, Washer, Icemaker, Oven/Range - Electric, Refrigerator, Stainless Steel Appliances, Water Dispenser, Water Heater
Electric: 200+ Amp Service
Exterior: Vinyl Siding
Exterior: Hot Tub, Secure Storage
Fencing: Rear
Flooring: Hardwood, Ceramic Tile
Interior: Attic, Breakfast Area, Built-Ins, Ceiling Fan(s), Crown Moldings, Dining Area, Formal/Separate Dining Room, Kitchen - Gourmet, Kitchen - Table Space, Primary Bath(s), Bathroom - Soaking Tub, Upgraded Countertops, Window Treatments, Wood Floors
Lot: Front Yard, Level, Rear Yard
Lot Dimensions: 0.23 Acre(S)
Parking Features: Asphalt Driveway, Electric Vehicle Charging Station(s)
Parking Notes: 5 Total Parking Spaces
Pet Restrictions: No Pet Restrictions
Sewer: Public Sewer
SQFT Above Finished: 1662
SQFT Below Finished: 100
SQFT Total Finished: 1762
Structure Type: Detached
Total Garage/Parking Spaces: 5
Utilities: Propane
Water: Public
Local Schools
High School: PIKESVILLE
Middle School: PIKESVILLE
Elementary School: MILBROOK
School District: BALTIMORE COUNTY PUBLIC SCHOOLS
Listed By / Shown By
Listed By
Agency Name: Cummings & Co. Realtors
Agency Phone: 4108230033
Shown By
Agent Name: Chris Hager
Agent Phone: Cell: (570) 933-0393
Agency Title: Berkshire Hathaway HomeServices Homesale Realty

 First American
Estimate Your Payment
Estimated Payment
$ 1,487.42 per month $1,043.79 Principal & Interest $306.83 Property Tax $136.79 Homeowner's Insurance



 Corporate Office - 215 S Centerville Rd. Lancaster, PA 17603

514 Roland Avenue | MLS# MDBC2181724
This single family home located at 514 Roland Avenue , Pikesville, MD 21208 is currently listed for sale with an asking price of $469,000. This property was built in 1931 and has 4 bedrooms and 3 full and 1 partial baths with 1762 sq. ft. Roland Avenue is located in the PIKESVILLE subdivision within the BALTIMORE COUNTY PUBLIC SCHOOLS school district. Search PIKESVILLE real estate on chrishager.homesale.com today.